
Documented project · Tenant Improvement
Open-Plan Office Interior Finish Package
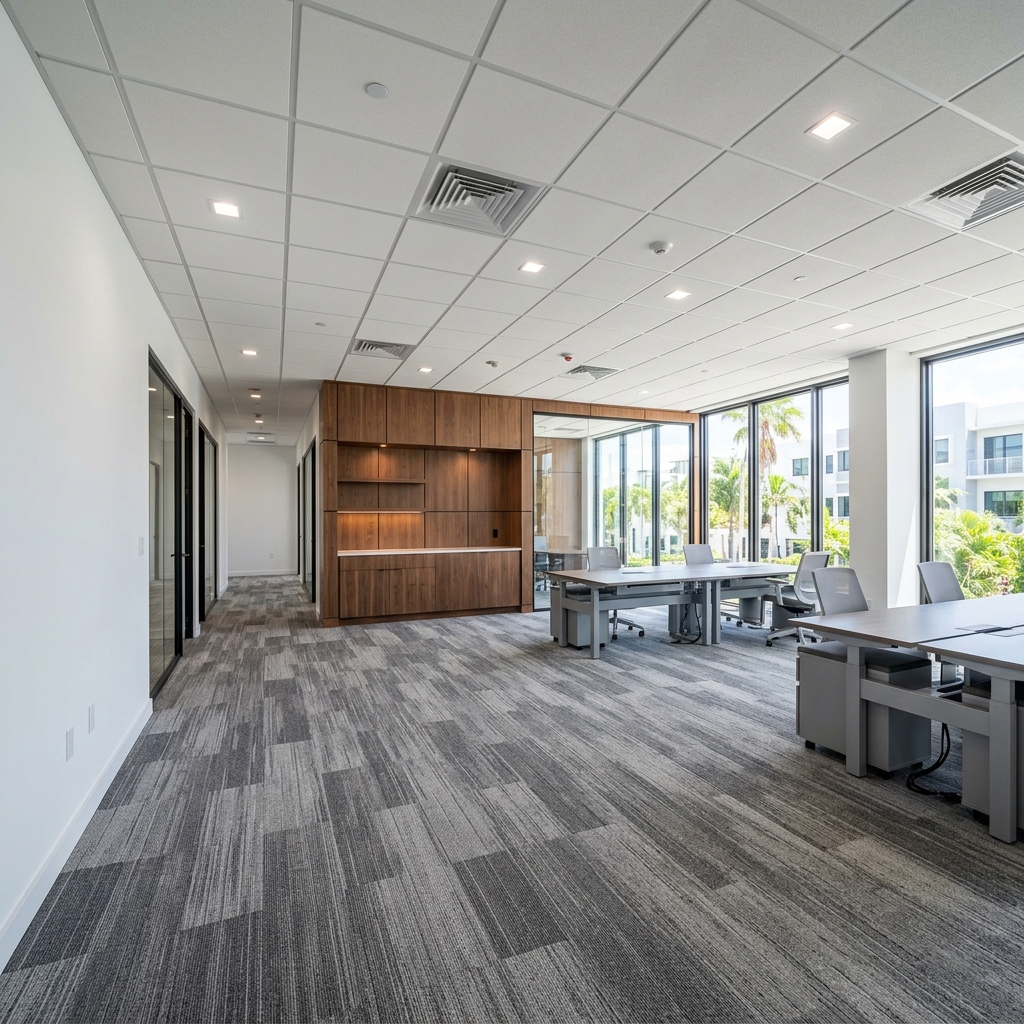
This documented tenant improvement project took place in Miami-Dade County, Florida within a open-plan office. The office required a coordinated interior finish package rather than isolated finish installations. Livane Renovation's recorded scope included millwork accent wall, new ceiling finish, carpet installation, interior finish coordination. The project record documents completion of the coordinated office interior finish package. Where the source material does not identify products, dates or technical settings, those details are deliberately left unspecified rather than inferred. The page separates documented project facts from general technical guidance so the evidence can be evaluated on its own terms.
Existing condition
What the record shows before work
The repository identifies the project as a tenant-improvement finish scope but does not describe the pre-construction condition in detail.
Scope
Documented work
- Millwork accent wall
- New ceiling finish
- Carpet installation
- Interior finish coordination
Method
How the scope was approached
The source records a multi-scope finish package involving millwork, ceiling work and carpet. It does not identify product manufacturers, utility changes or permit responsibility.
- 1Coordinate the finish package and field sequence
- 2Confirm the millwork and ceiling interfaces
- 3Install the documented interior finish components
- 4Sequence carpet work around completed overhead and wall work
- 5Complete final finish and punch-list coordination
Materials and surfaces
Recorded finish context
- Millwork accent wall
- Ceiling finishes
- Commercial carpet
Constraints
Conditions that shaped the work
- Multiple finish trades
- Open-plan office sequencing
- Miami-Dade property access
Result
Documented outcome
The project record documents completion of the coordinated office interior finish package.
No verified before image is published for this project, so this page does not present an inferred before-and-after comparison.
Evidence basis: Existing renovation project gallery. Unrecorded project details are not inferred.
Related expertise